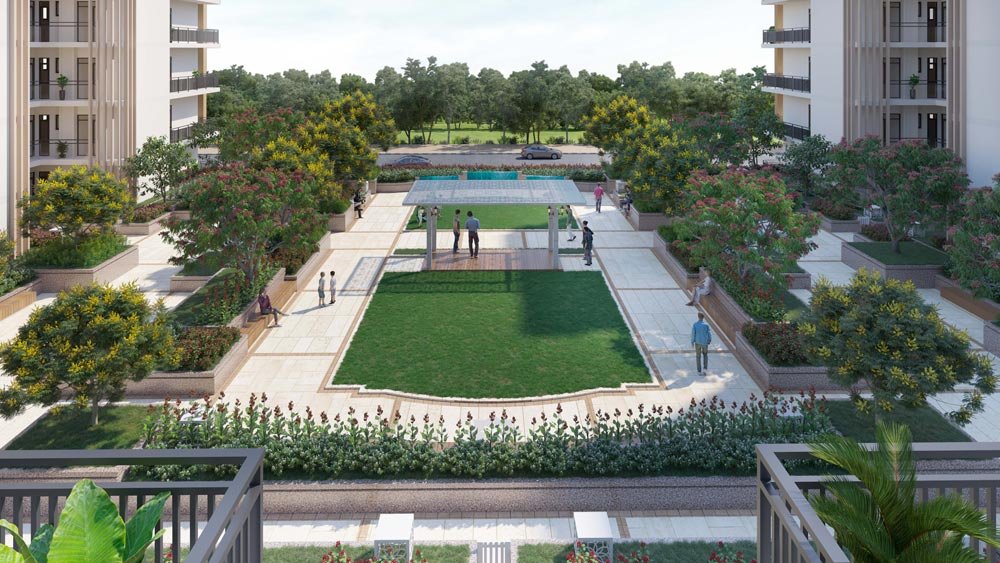
Live Life In Perfect Balance
| Unit Type | Unit Size | Price Range |
|---|---|---|
| 3 BHK | 1453 Sqft & 1505 Sqft | Starting from ₹1.40 Cr* + other charges |

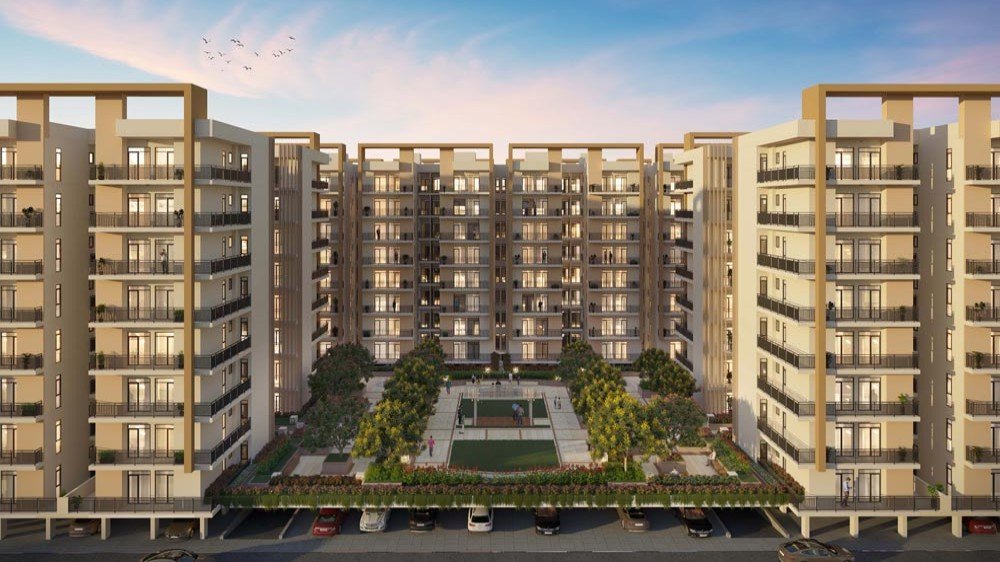
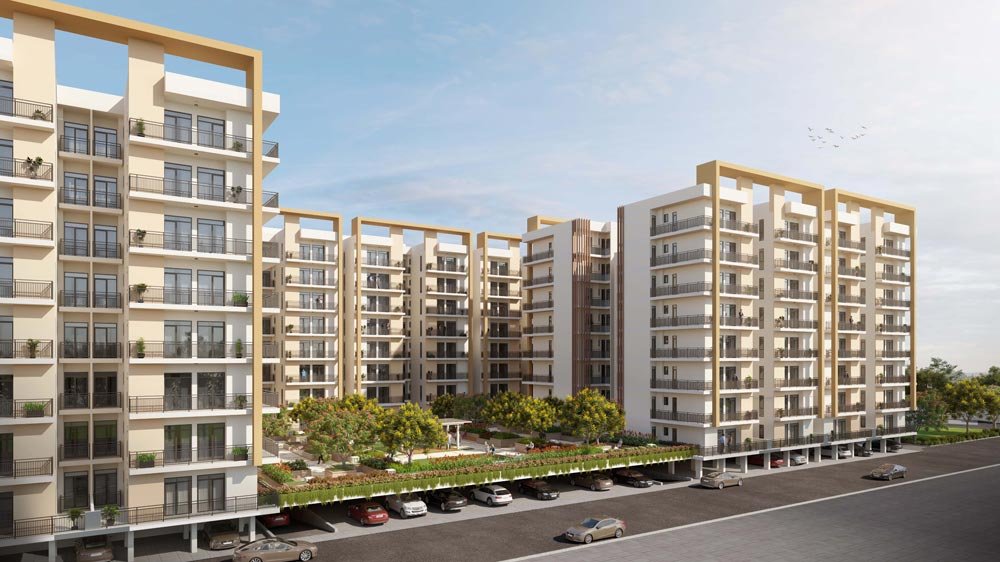
Eligo is all about finding the right balance in life and striking the equilibrium of living with the luxuries of the modern world right on the lap of nature. Eligo 3 BHK Urbane apartments enable you to live a perfectly balanced life with meticulously planned, sustainable infrastructure, ample amenities set amidst lush greenery and water bodies and equipped with world-class safety features for a blissful living.
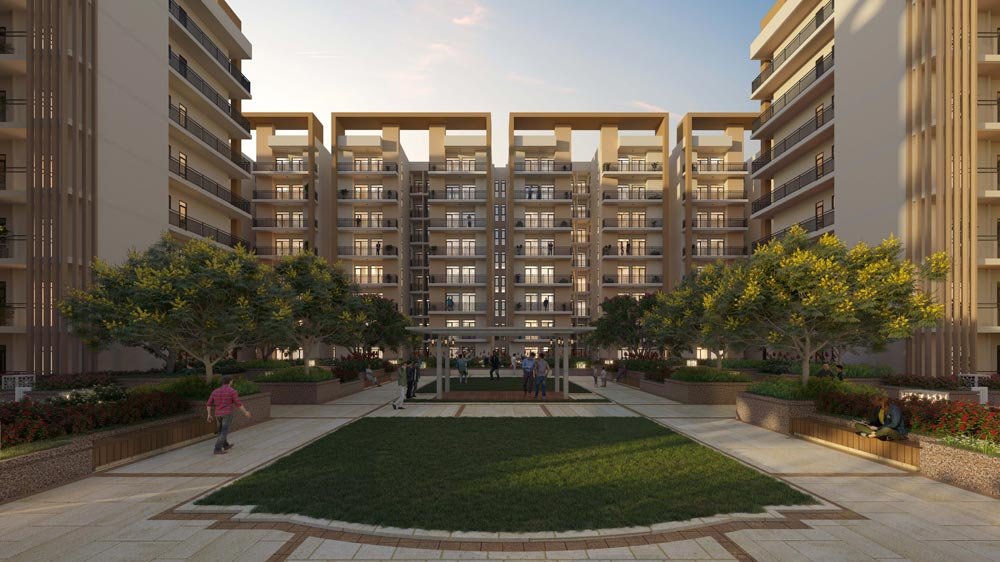
These luxurious apartments are strategically located on NH-24, offering uber-spacious living spaces with well-ventilated rooms and 7 feet depth balcony that gives you an uninterrupted view of podium greens and central park spread over 6.5 acres. All the bedrooms have attached bathrooms and there’s also a provision of home automation system along with video door phone. The residents of Eligo would also get access to Club Executive, our lavish clubhouse.
Fill Details to download brochure
PROJECT AMENITIES
Club House
Yoga Room
Multipurpose Hall
Kids Play Area
Gym
Jio Fiber Connectivity
Restaurant
Indoor Game Area


SPECIFICATIONS
Common Area
Lift Lobby Flooring: Indian Granite
Lift Fascia Cladding: Indian Granite
Staircase Tread and Risers:Indian Granite
Staircase Railing: MS Railing
Lift lobby and Staircase, Wall and Ceiling Finishes: POP Punning with Acrylic Emulsion Paint
Stilt Floor Finish: Tremix flooring
Stilt Wall finish: Acrylic Emulsion
Stilt Ceiling Finish: Acrylic Emulsion
Stilt Reception Area and Security Area: Granite Flooring, Wall and Ceiling Finish with Acrylic Emulsion
Living / Dining
Wall: POP Punning with Acrylic Emulsion Paint
Floor:Vitrified Tile
Skirting:100 mm Skirting matching with the Floor Tile
Ceiling:POP Punning with Acrylic Emulsion Paint
Internal Door: Factory Made Laminated Flush Door with Frame
Internal Door Hardware Fittings:Mortise Lever Handle, Cylindrical Lock and other standard Door Fittings (*Dorset or equivalent)
Main Door:Factory made Laminated Flush Door with Frame.
Main Door Hardware Fittings: Mortise Lever handle , Cylindrical Lock and other standard Door Fittings (*Dorset or equivalent),Video Door Phone (*Alba or equivalent)
External Door/Window: UPVC Glazed Door /Window
Other Bedrooms
Wall: POP Punning with Acrylic Emulsion Paint
Skirting:100 mm Skirting matching with the Floor Tile
Floor:Vitrified Tile
Ceiling:POP Punning with Acrylic Emulsion Paint
Internal Door:Factory Made Laminated Flush Door with Frame.
Internal Door Hardware Fittings:Mortise Lever Handle, Cylindrical Lock and other standard Door Fittings (*Dorset or equivalent)
External Door/Window:UPVC Glazed Door /Window
Air Conditioning: Split AC-3 Star standard make
Wardrobe: Wardrobe with Prelaminated PB and Hettich or equivalent Hardware Fitting
Ceiling Fan: Havells or equivalent
Electrical Points: Modular Electrical Fittings ,Crabtree or equivalent
Master Toilet
Wall: Ceramic tile Upto 7′ Height + remaining area POP Punning with Acrylic Emulsion Paint upto false Ceiling
Floor: Anti Skid ceramic Tile
Ceiling:Calcium Silicate Board False Ceiling +Acrylic Emulsion
Internal Door:Factory Made Laminated Flush Door with Frame.
Internal Door Hardware Fittings:Mortise Lever Handle, Cylindrical Lock and other standard Door Fittings (*Dorset or equivalent)
External Door/Window:UPVC Glazed Door /Window
Vanity Counter:Indian Granite Counter Fixed on Modular frame,
CP Fittings:Diverter, shower, Anti Cockroach Drain cover and other CP fittings _Grohe or Equivalent
Chinaware Fitting:Wall Hung WC, Concealed Cistern, Counter Top wash Basin, American Standard or equivalent
Electrical Points: Modular Electrical Fittings ,Crabtree or equivalent
Balcony
Flooring: Anti Skid ceramic Tile
Railing:Railing as /design
Wall:Exterior Grade Paint
Ceiling:Exterior Grade paint
Structure & Services
Electrical:2KVA Power Back /Unit ,Concealed Copper Wiring with Modular Plate Switches
Lifts:13 Pax , Stretcher Lift
Structure:Earthquake-resistant RCC Framed Structure ,Structure made with Aluminium shuttering
Security:Multi-layered Security with Video Door Phone
Home Automation:Motion Sensor in Toilets
Master Bedroom
Wall: POP Punning with Acrylic Emulsion Paint
Skirting:100 mm Skirting matching with the Floor Tile
Floor:Vitrified Tile
Ceiling:POP Punning with Acrylic Emulsion Paint
Internal Door:Factory Made Laminated Flush Door with Frame.
Internal Door Hardware Fittings:Mortise Lever Handle, Cylindrical Lock and other standard Door Fittings (*Dorset or equivalent)
External Door/Window:UPVC Glazed Door /Window
Air Conditioning: Split AC-3 Star standard make
Wardrobe: Wardrobe with Prelaminated PB and Hettich or equivalent Hardware Fitting
Ceiling Fan: Havells or equivalent
Electrical Points: Modular Electrical Fittings ,Crabtree or equivalent
Kitchen
Wall: Ceramic tile Up to 2′ from counter top +POP Punning with Acrylic Emulsion Paint on Remaining Wall
Floor:Vitrified Tile
Skirting:100 mm Skirting matching with the Floor Tile
Ceiling:POP Punning with Acrylic Emulsion Paint
External Door/Window:UPVC Glazed Door /Window
Counter Top:Indian Granite Fixed on Modular Frame
Modular Kitchen: Modular Kitchen with Prelaminated PB and Hettich or equivalent hardware fitting
Sink with Bowl & Drain Board:Nirala or equivalent
CP Fittings:Grohe or Equivalent
Exhaust fan- 250mm: Havells or equivalent
Electrical Points:Modular electrical fittings , Crabtree Or equivalent
Other Toilets
Wall: Ceramic tile Upto 7′ Height + remaining area POP Punning with Acrylic Emulsion Paint upto false Ceiling
Floor: Anti Skid ceramic Tile
Ceiling:Calcium Silicate Board False Ceiling +Acrylic Emulsion
Internal Door:Factory Made Laminated Flush Door with Frame.
Internal Door Hardware Fittings:Mortise Lever Handle, Cylindrical Lock and other standard Door Fittings (*Dorset or equivalent)
External Door/Window:UPVC Glazed Door /Window
Vanity Counter:Indian Granite Counter Fixed on Modular frame,
CP Fittings:Diverter, shower, Anti Cockroach Drain cover and other CP fittings _Grohe or Equivalent
Chinaware Fitting:Wall Hung WC, Concealed Cistern, Counter Top wash Basin, Kohler or equivalent
Electrical Points: Modular Electrical Fittings ,Crabtree or equivalent
Exterior Finish
All balcony and parapet Cill:Indian Granite
Exterior Wall:Exterior Grade Paint
UNIT PLANS
Corner Unit
Corner Unit
Typical Unit
Typical Unit
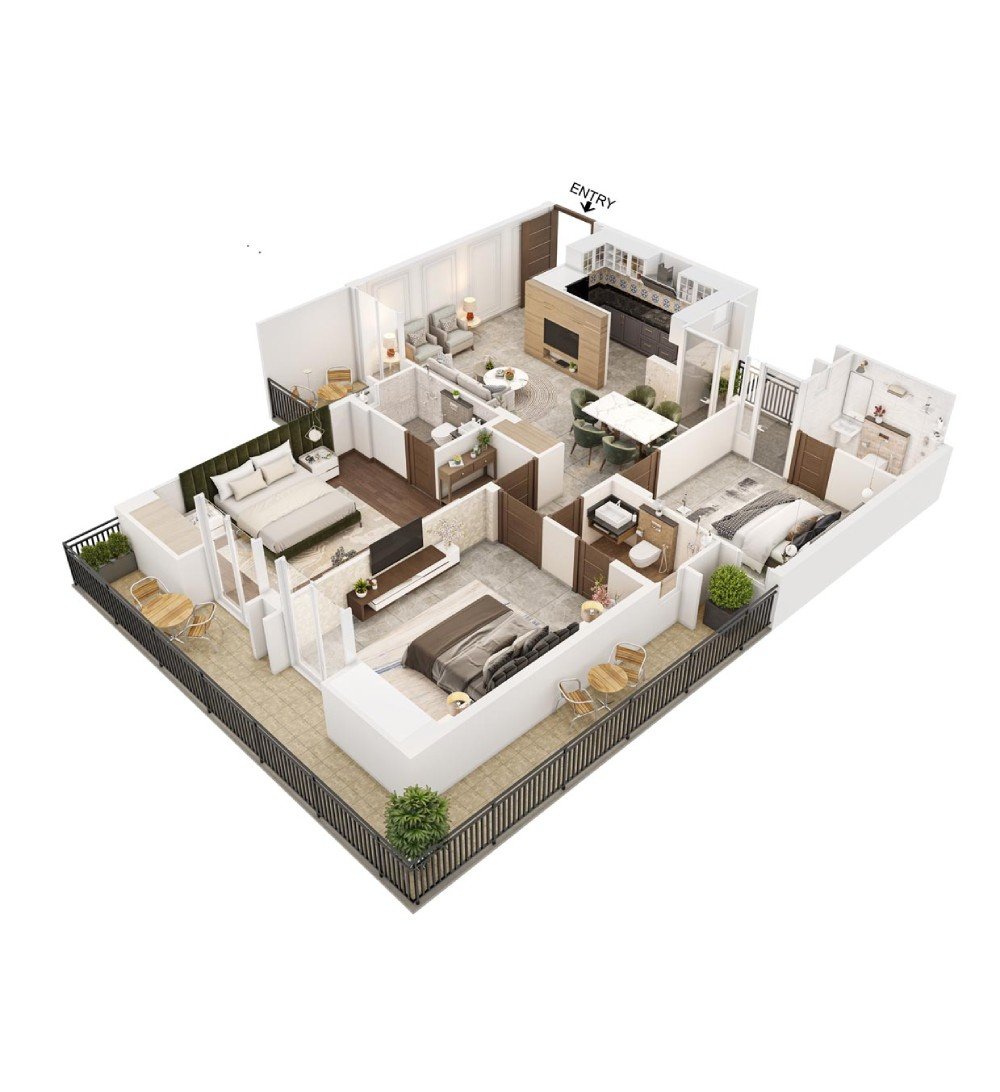
Corner Unit
- Carpet Area – 93.50 Sq. M.
- Balcony Area – 25.60 Sq. M.
- Saleable Area – 139.80 Sq. M. | 1504 Sq. Ft.
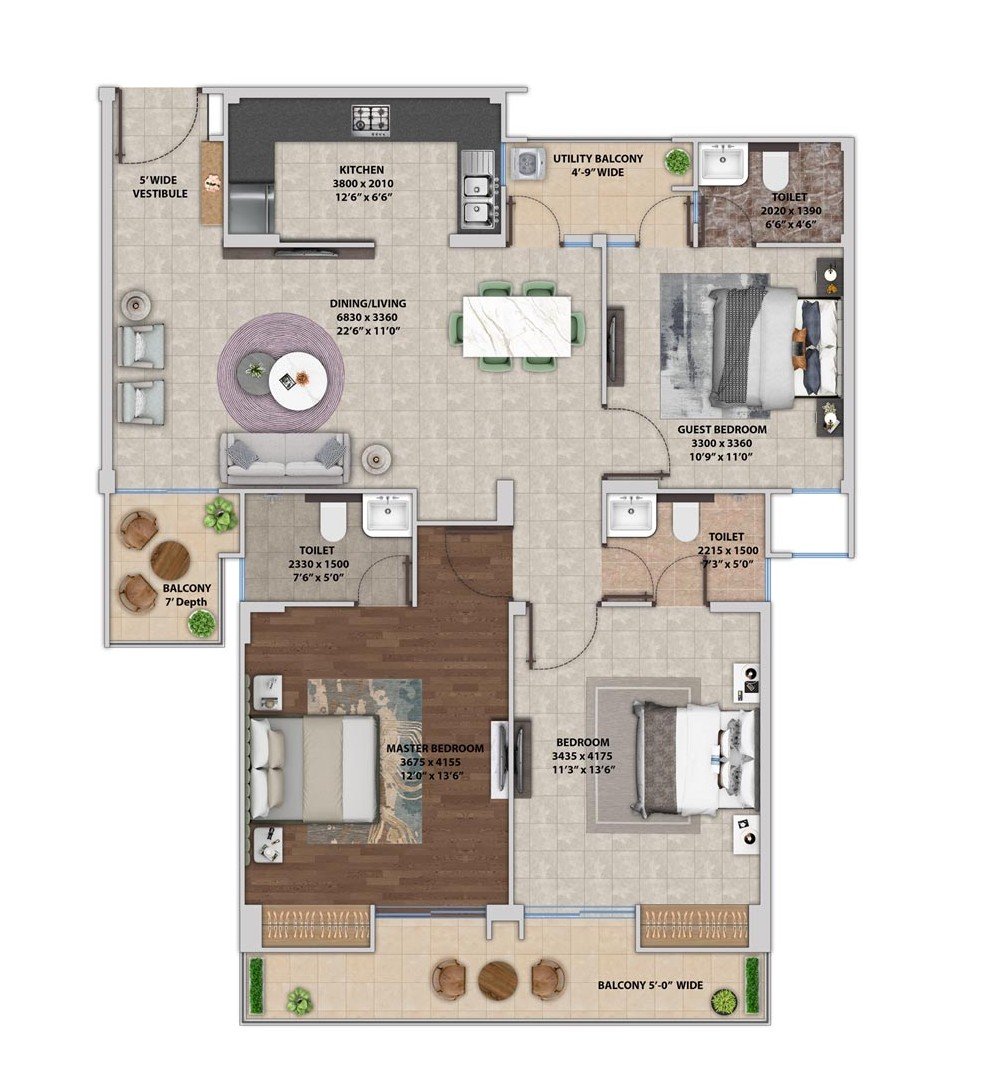
Corner Unit
- Carpet Area – 93.50 Sq. M.
- Balcony Area – 25.60 Sq. M.
- Saleable Area – 139.80 Sq. M. | 1504 Sq. Ft.
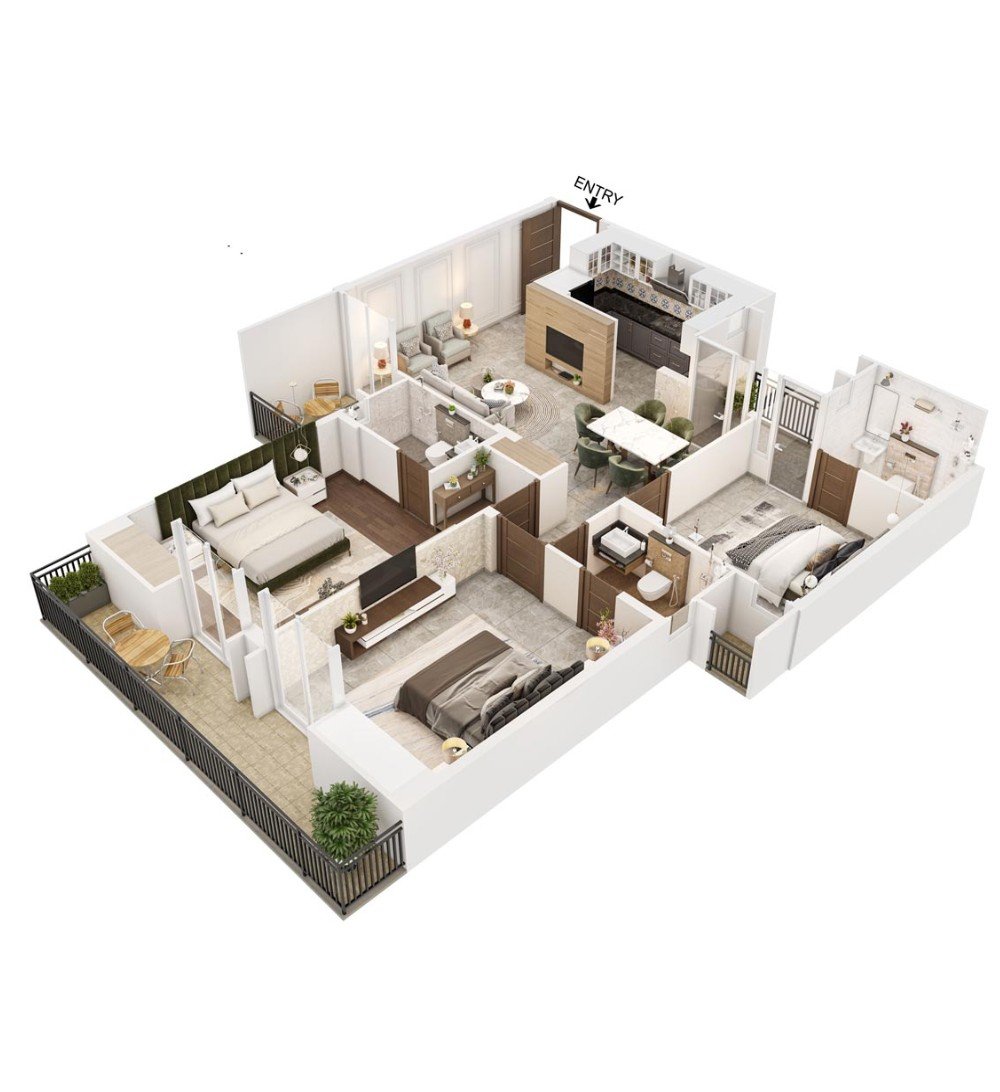
Typical Unit
-
- Carpet Area – 93.50 Sq. M.
- Balcony Area – 16.80 Sq. M.
- Saleable Area – 135.00 Sq. M. | 1453 Sq. Ft.
Typical Unit
-
- Carpet Area – 93.50 Sq. M.
- Balcony Area – 16.80 Sq. M.
- Saleable Area – 135.00 Sq. M. | 1453 Sq. Ft.