LOW RISE UBER RESIDENCY
| Unit Type | Unit Size | Price Range |
|---|---|---|
| 4 BHK | 2385 Sqft | ₹ 2.69cr* + Taxes |
| 5 BHK/ Sky Villa | 4089 Sqft | ₹ 4.41 Cr* + Taxes |
Veridia is an ultra-luxurious residency nestled on a 57-meter wide road amidst sprawling lush greens that never fails to mesmerize. The project boasts thoughtful layouts, immaculate design, and ultra-modern amenities that set it apart from any other property on NH24. These homes illustrate the flawless blend of nature and science with the provision of a home automation system, front door digital lock, and video door phone. Apart from that EV charging point is also available at every car parking.
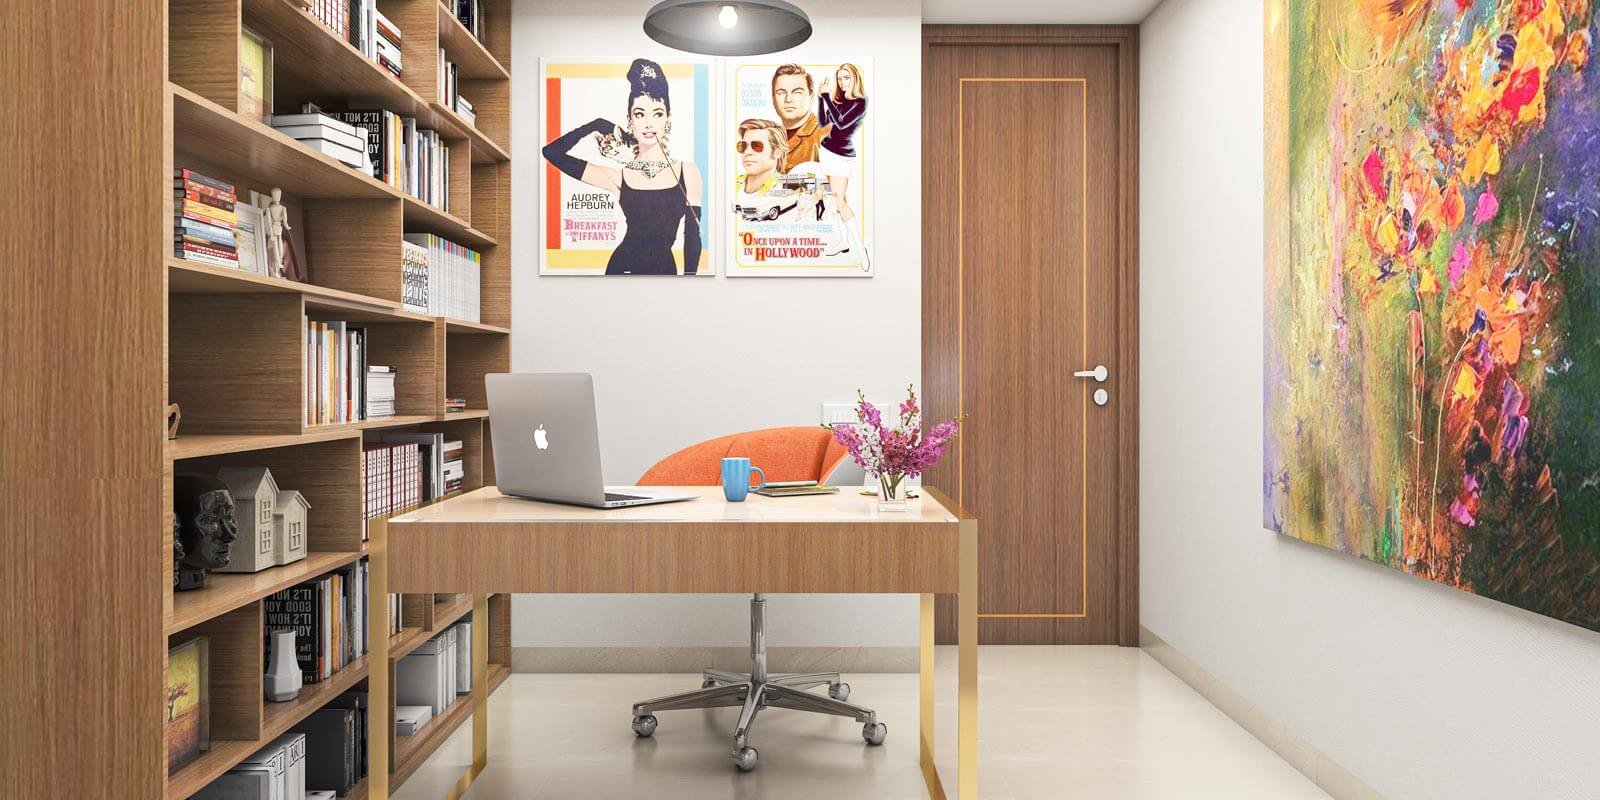
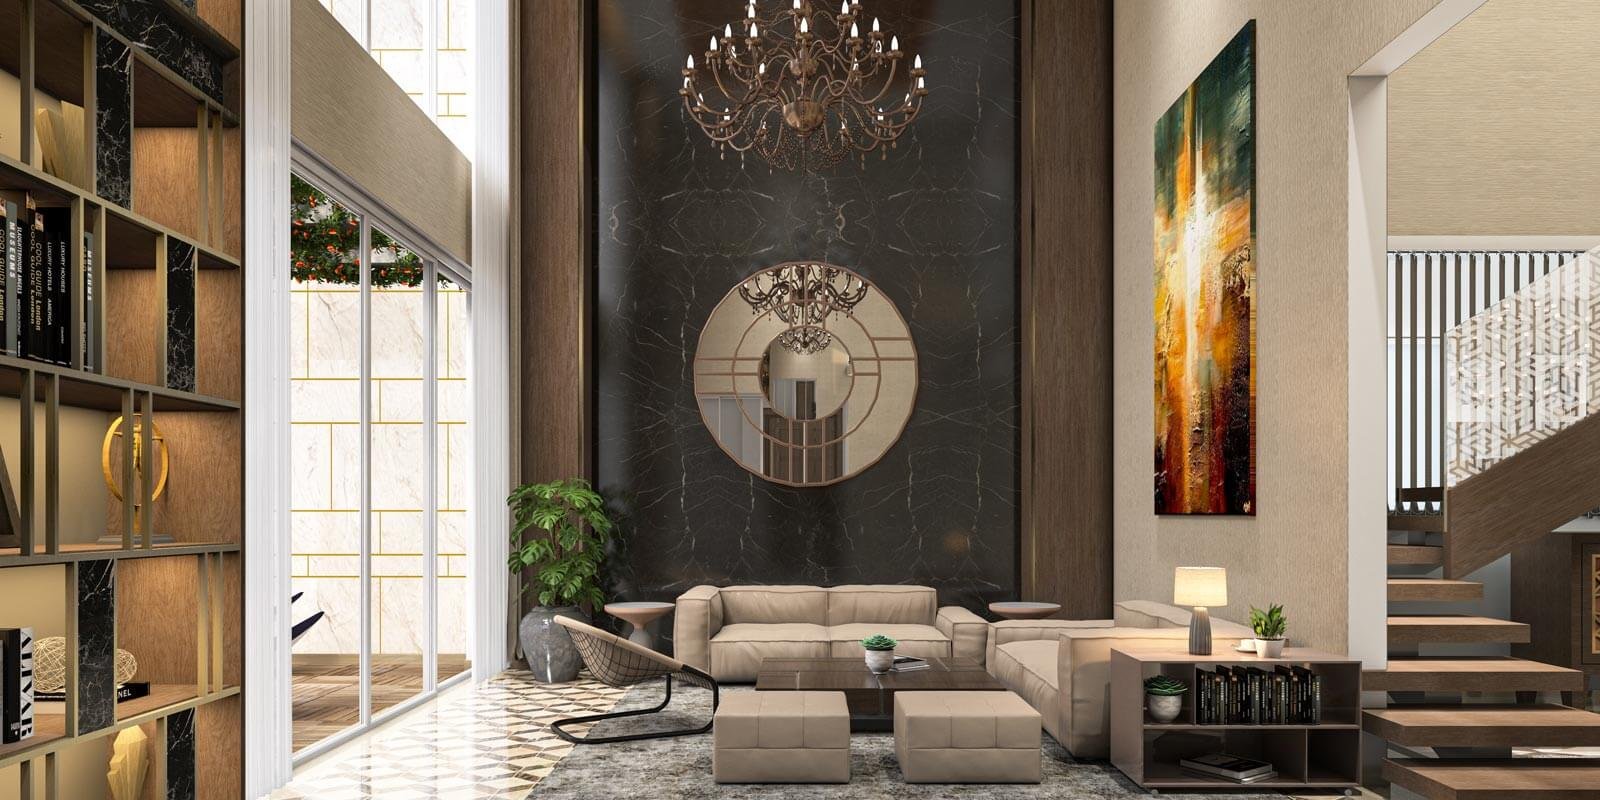
Veridia presents 5 BHK Sky Villas that ooze extravagance with a grand double-height ceiling and offers all the modern-day luxuries that exceed your aspirations. Our lavish 4 BHK floors offer chic living space, 4 grand bedrooms, and modern fittings throughout, there is nothing dated about these homes. Built for the contemporary urban dweller, every home offers the best in style, design, comfort, and luxury.
Fill Details to download brochure
PROJECT AMENITIES
Club House
Gym
Swimming Pool
Party Lawn
Jogging Track
Restaurant & Bar


SPECIFICATIONS
Common Area
Lift Lobby Flooring: Italian marble
Lift Fascia cladding: Italian marble
Staircase Flooring: Italian marble
Staircase Railing: MS Railing
Lift lobby and staircase Wall and ceiling Finishes: POP Punning with Acrylic Emulsion Paint
Living/ Dining
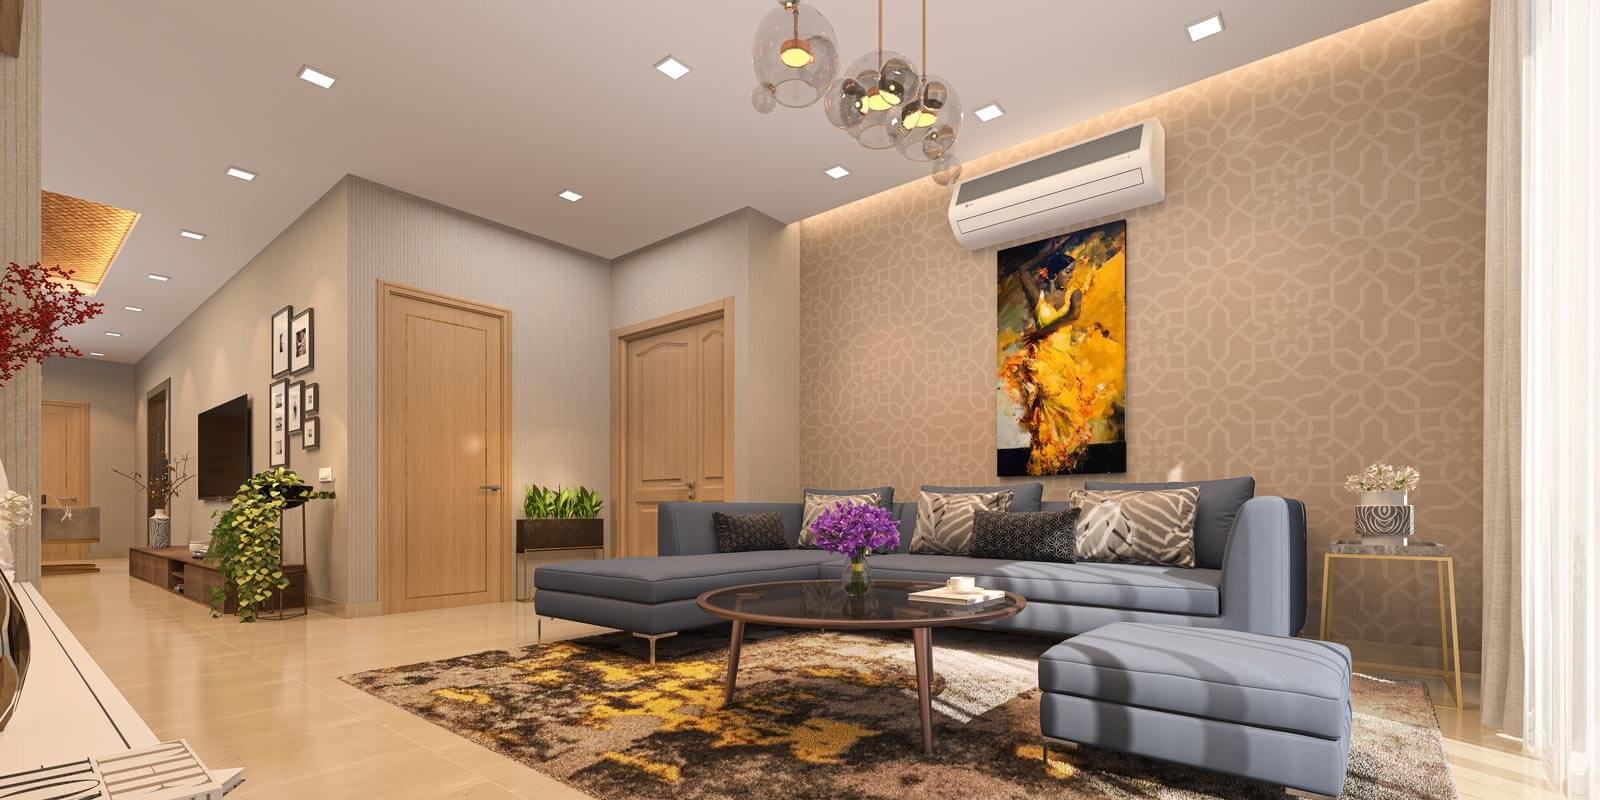
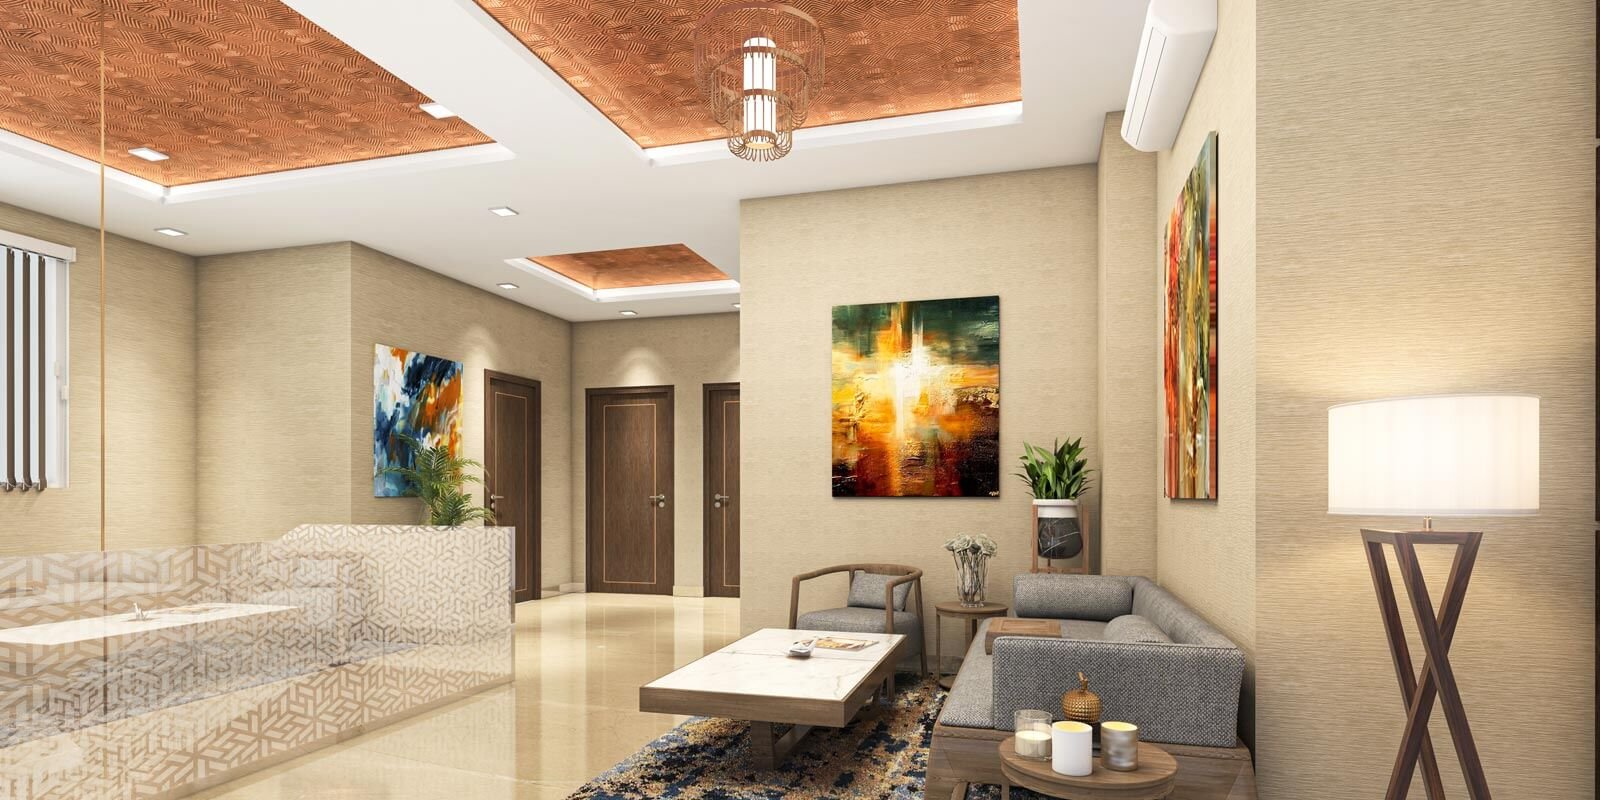
Wall: POP Punning with Acrylic Emulsion Paint
Floor: Vitrified tile
Skirting: Vitrified tile
Ceiling: POP False ceiling +Acrylic Emulsion
Internal Door: Polished + Veneer Finished Flush Door+Ivory or equivalent Wooden Frame. Dorset Or equivalent Hardware Fitting
Main Door: Hardwood Paneled door with Melamine polish finish+ Ivory or equivalent Wooden Frame.
Mortise Digital Lock and other standard door fittings (*Dorset or equivalent)
External door/Window: UPVC Door/Window with Clear Toughened Glass
Kitchen
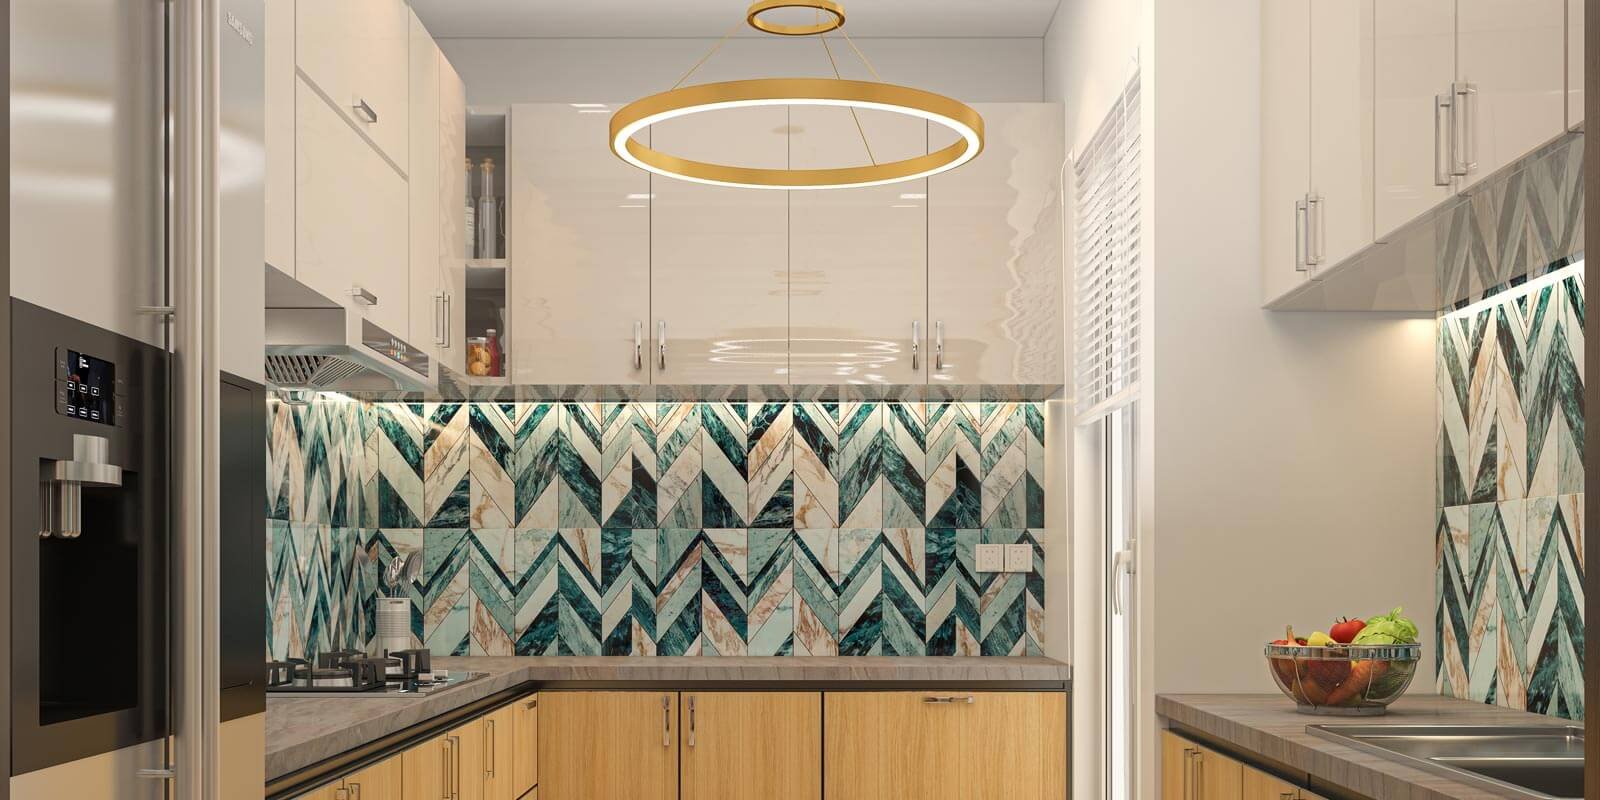
Wall: Ceramic tile Upto 3′ from counter top +POP Punning with Acrylic Emulsion Paint on Remaining Wall
Floor: Vitrified tile
Skirting: Vitrified tile
Ceiling: Gypsum board false ceiling
External door/Window: UPVC Door/Window with Clear Toughened Glass
Counter Top: Indian Granite Fixed on Modular Frame
Modular Kitchen: 18MM HDMRF board with Laminate finish and Standard Hardware fitting (*Hetttich or equivalent)
CP Fittings: Kohler or Equivalent
Others Kitchen Fittings: HOB, Chimney, RO, sink & Geyser – Standard Make
Balcony
Flooring: Anti Skid Ceramic Tile
Railing: Railing Design as per exterior Theme
Wall: Exterior Grade Paint with Texture
Ceiling: Exterior Grade paint
Structure & Services
Structure:Earthquake-resistant RCC Framed Structure, Structure made with Aluminum shuttering

Split AC: Split AC in Bedrooms and Living /Dining area
Electrical: Modular electrical fittings, Crabtree Or equivalent. Building Automation System.
1KVA Power Back/Unit (*50% dwelling unit shall have the option to opt for power back-up from 1KVA to 3KVA ), Concealed Copper Wiring with Modular Plate Switches
Lifts: High-speed Passenger
Security: Multi-layered Security with Video Door Phone
Bedroom
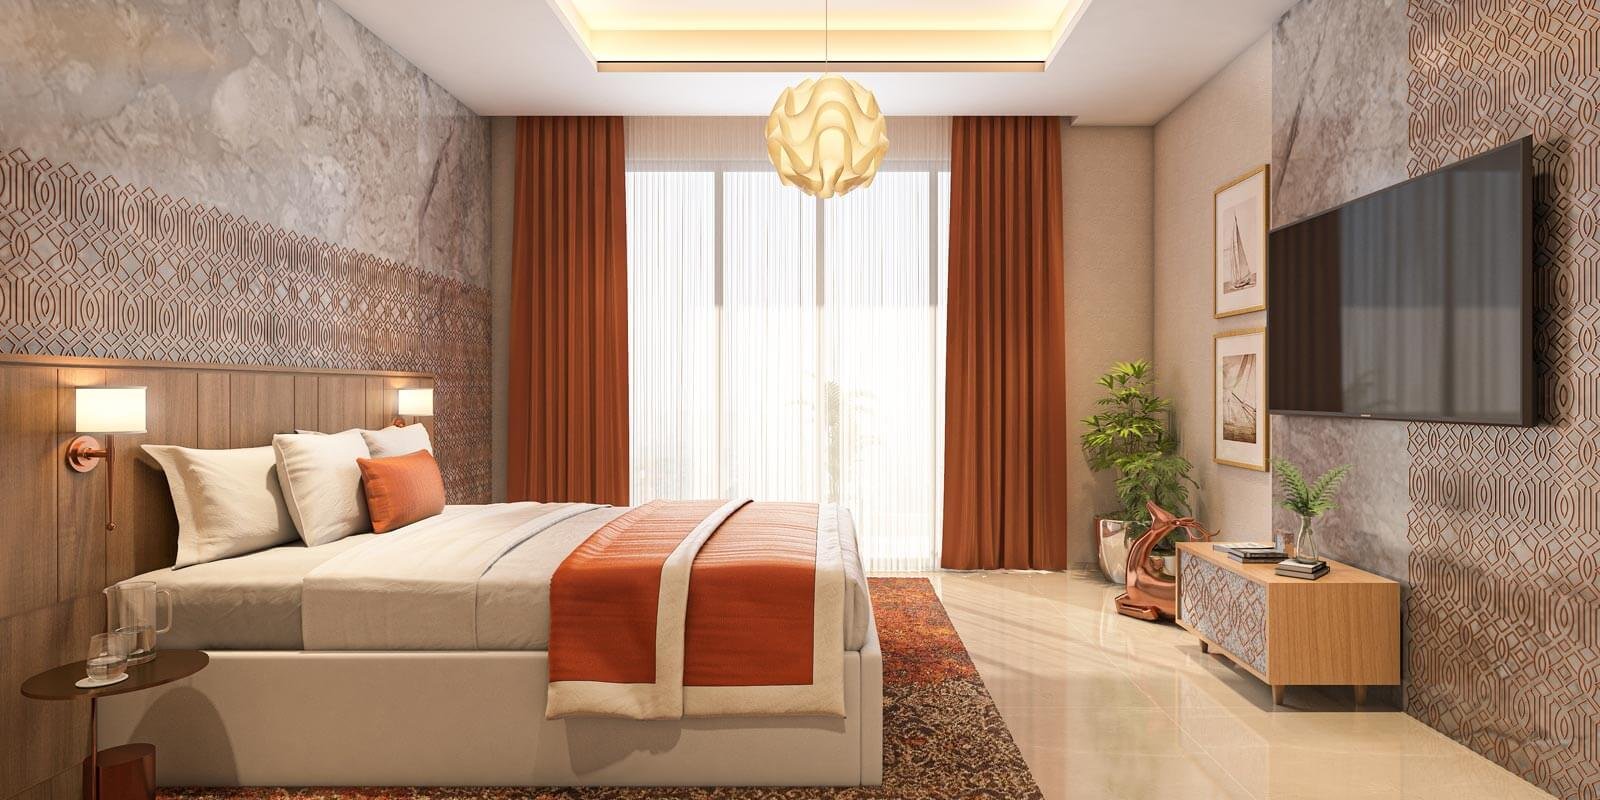
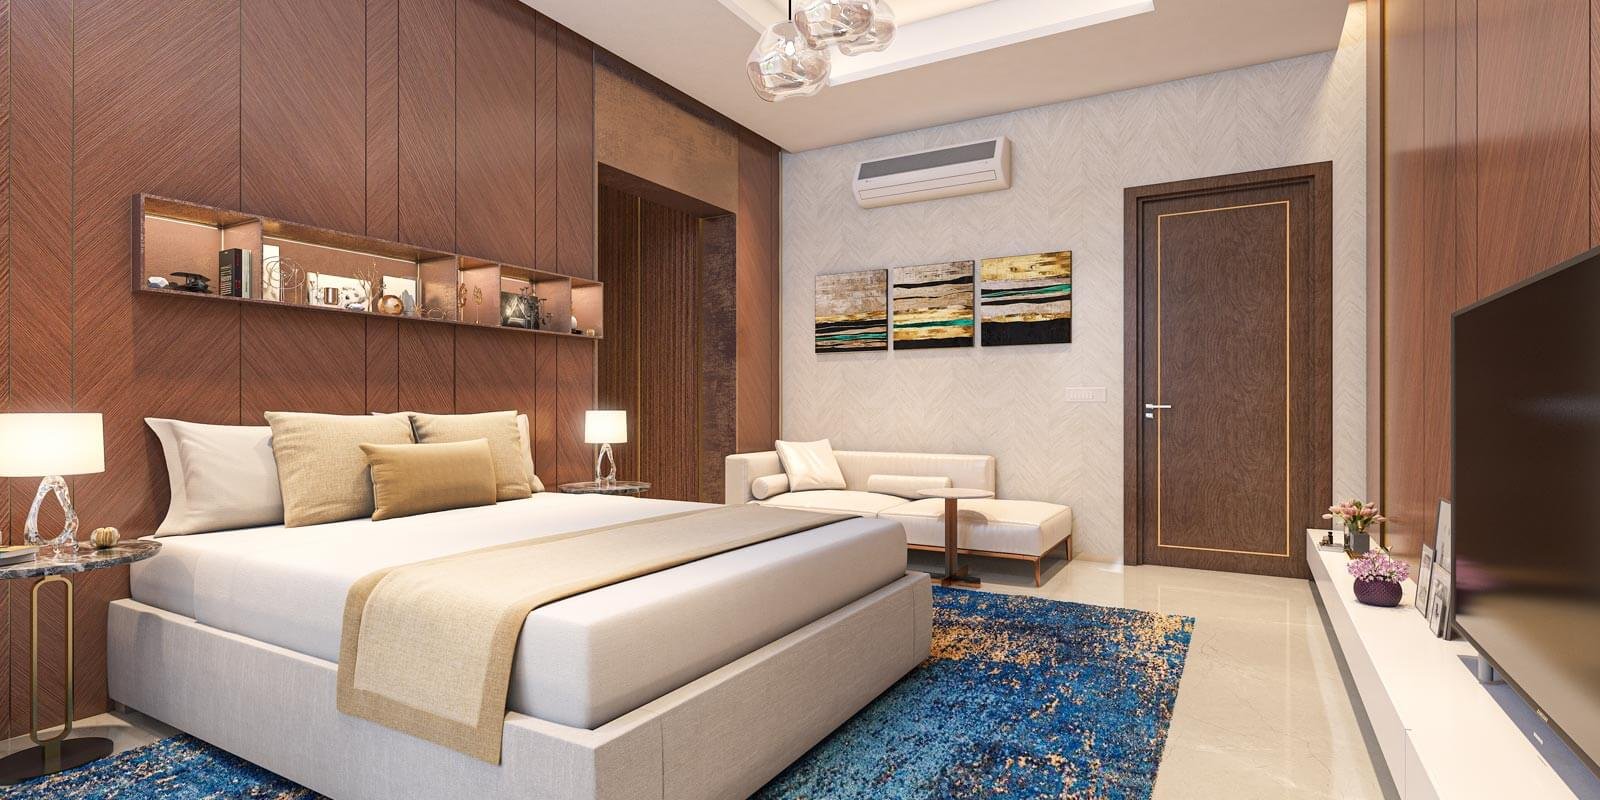
Wall: POP Punning with Acrylic Emulsion Paint
Floor: Vitrified tile
Skirting: Vitrified tile
Ceiling: Gypsum Board Cove+ Acrylic Emulsion
Internal Door: Polished + Veneer Finished Flush Door+Ivory or equivalent Wooden Frame. Dorset Or equivalent Hardware Fitting
External door/Window: UPVC Door/Window with Clear Toughened Glass
Toilet
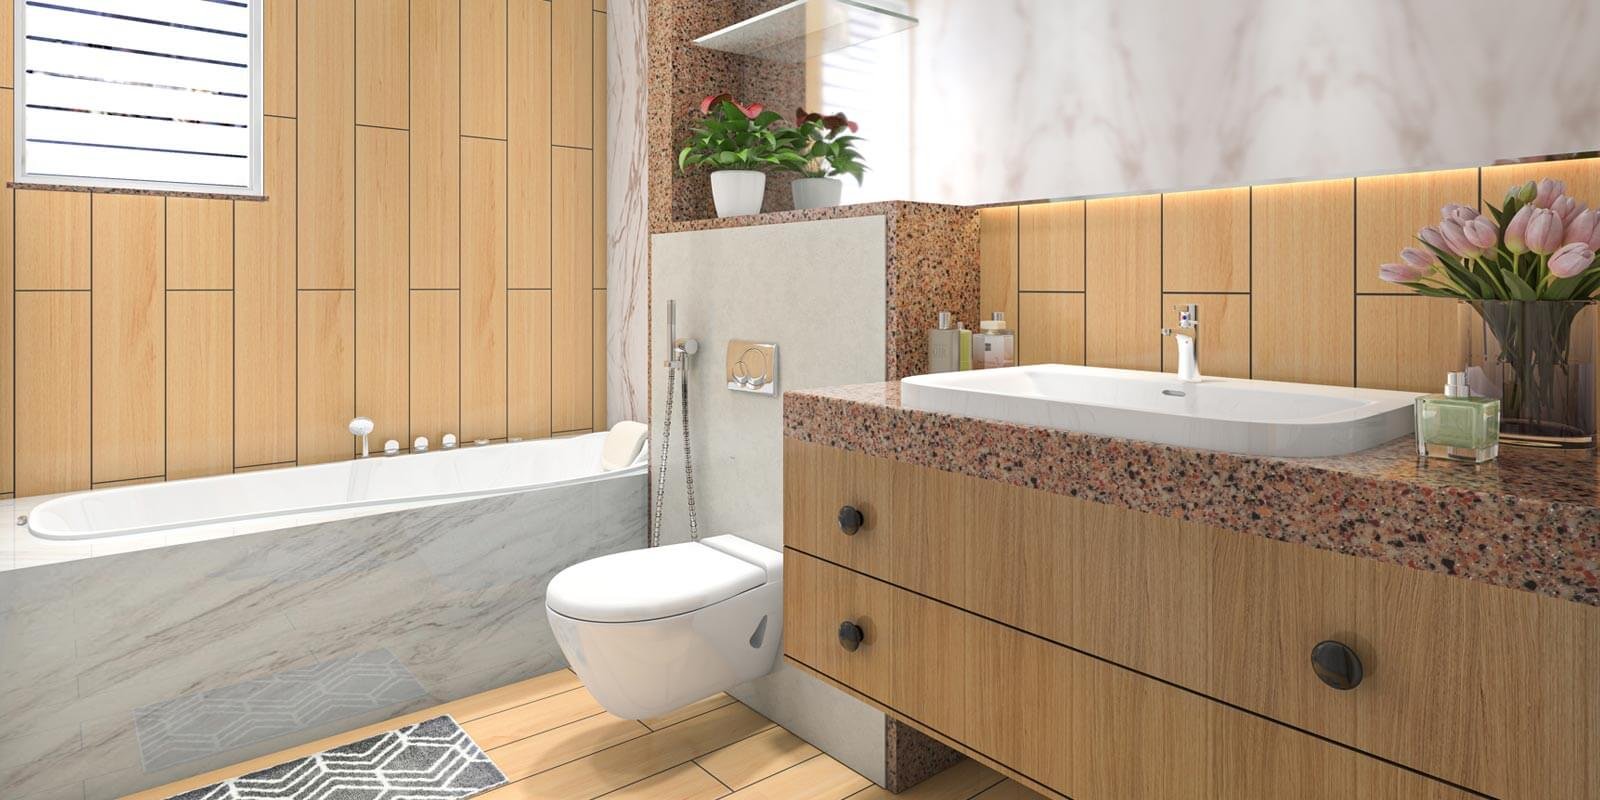
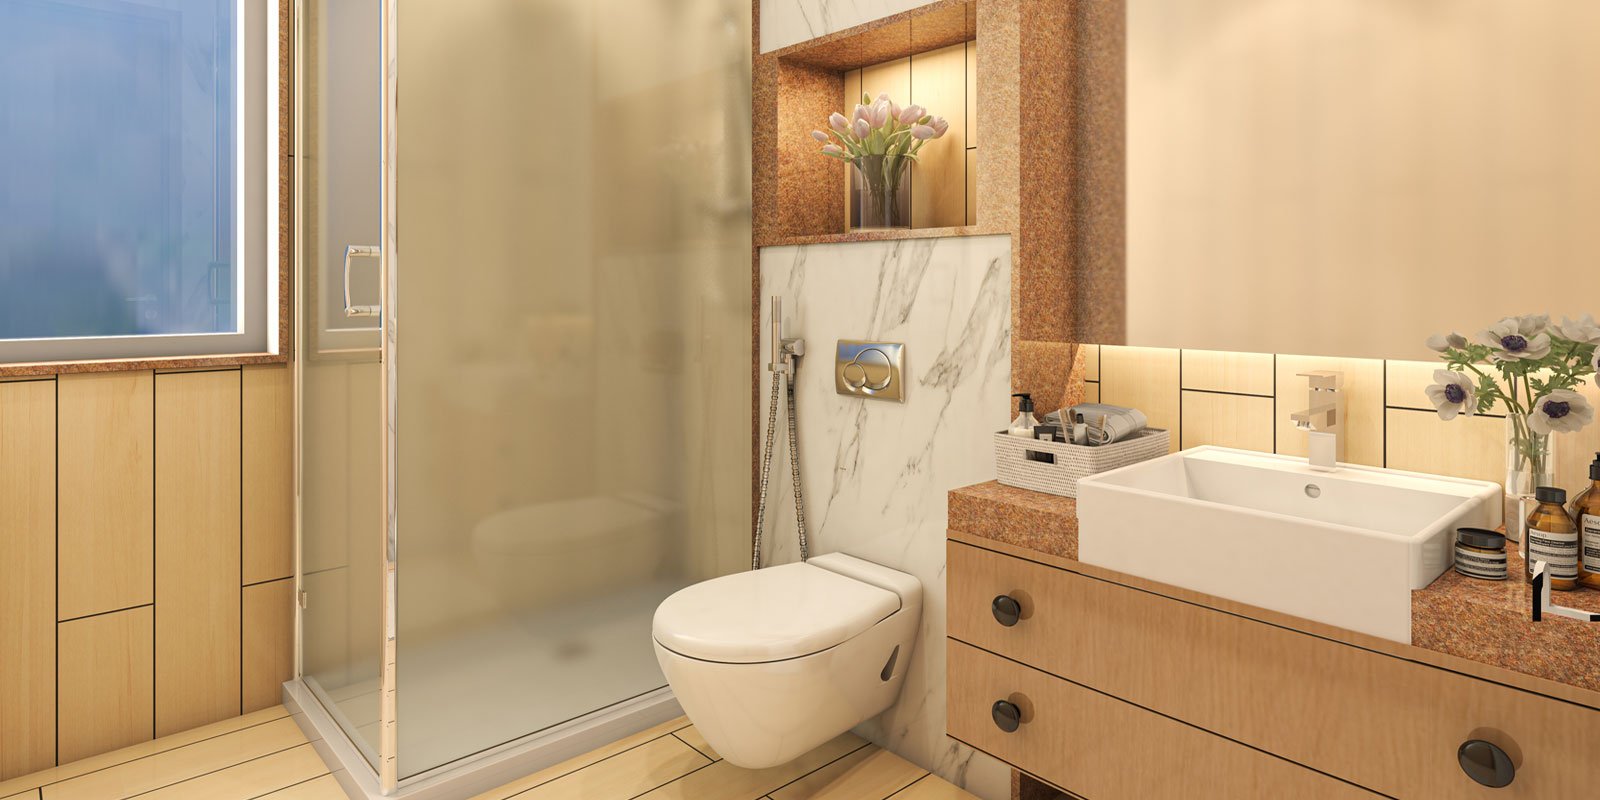
Wall: Ceramic tile Upto 8′ Height+remaining area POP Punning with Acrylic Emulsion Paint upto false Ceiling
Floor: Anti Skid ceramic Tile
Ceiling: Calcium Silicate Board False Ceiling +Acrylic Emulsion
Internal Door: Laminated Flush door+Ivory or equivalent Wooden Frame. Dorset Or equivalent
Hardware Fitting
External Window: UPVC Window with Frosted Glass
Vanity Counter: “Indian Granite Counter Fixed on Modular frame, Carcass -18MM HDMRF
board with Laminate finish and Standard Hardware fitting (*Hetttich or equivalent)”
CP Fittings: Diverter , Hand shower , Rain shower, and other standard fittings _Kohler or Equivalent
Chinaware Fitting:Wall Hung WC, Concealed Cistern, Counter Top wash Basin, Kohler Or equivalent. Bath Tub (*only in Master Toilet)
Exterior Finish
Exterior Wall:Exterior Grade Paint with Texture
All balcony and parapet Cill: Indian Granite
UNIT PLANS

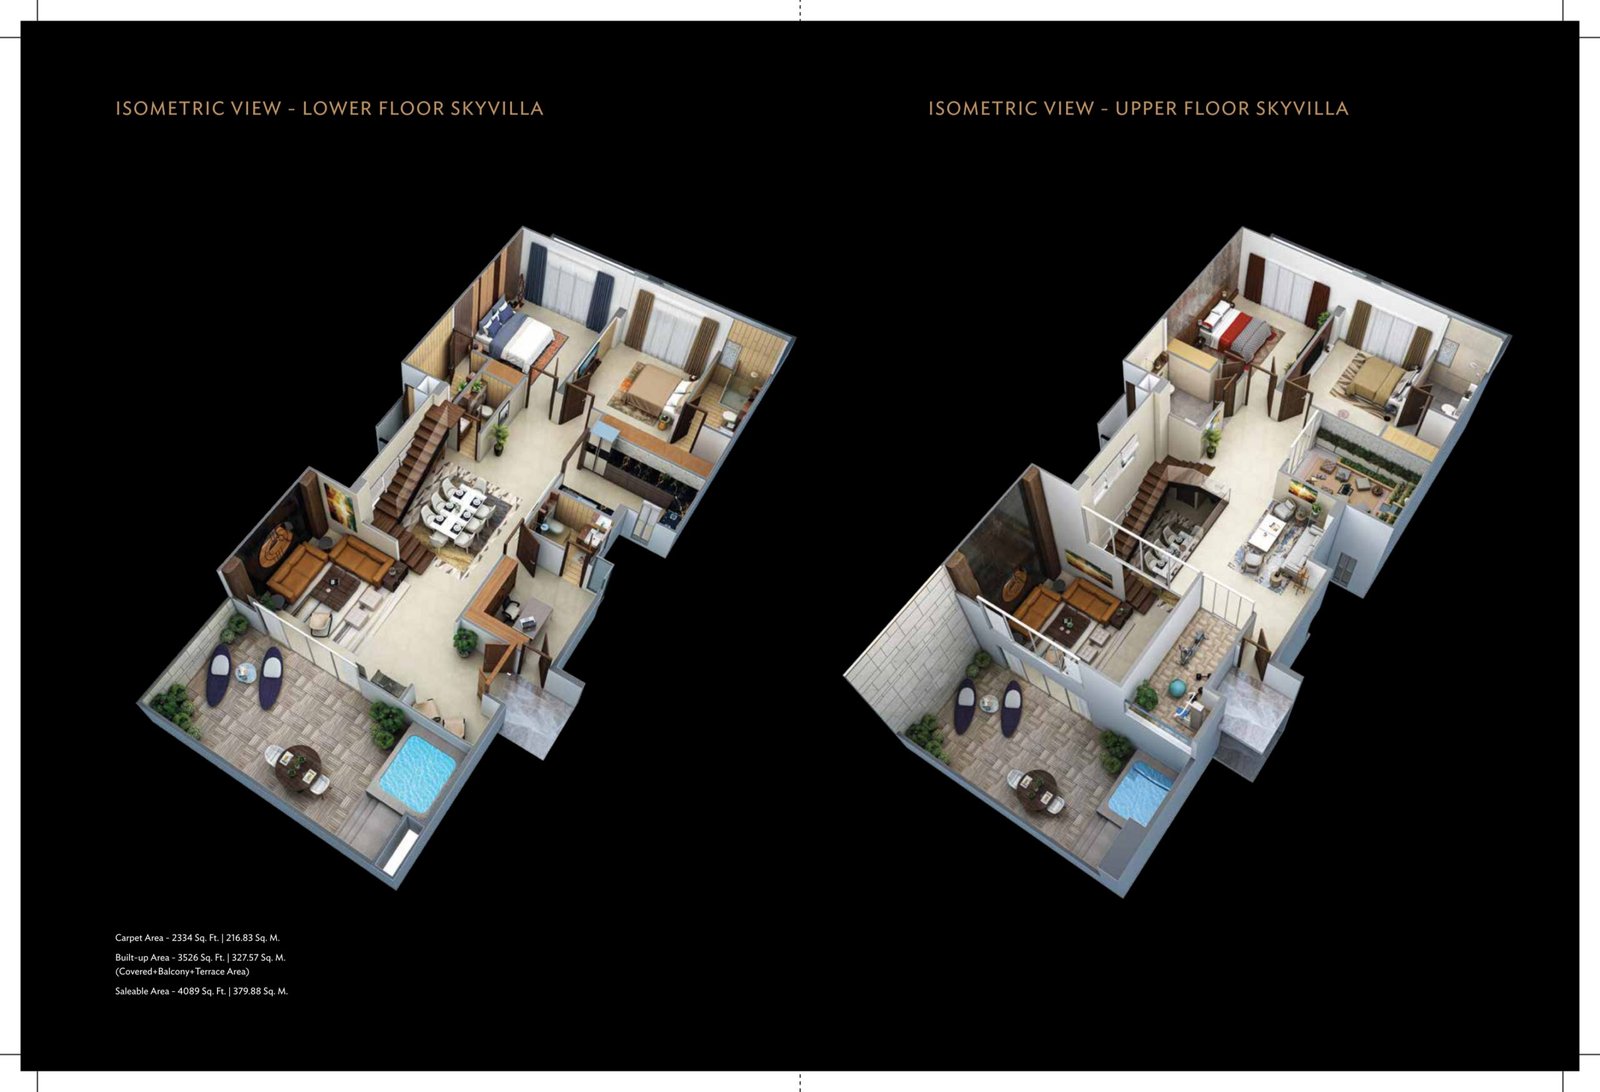

UNIT PLANS
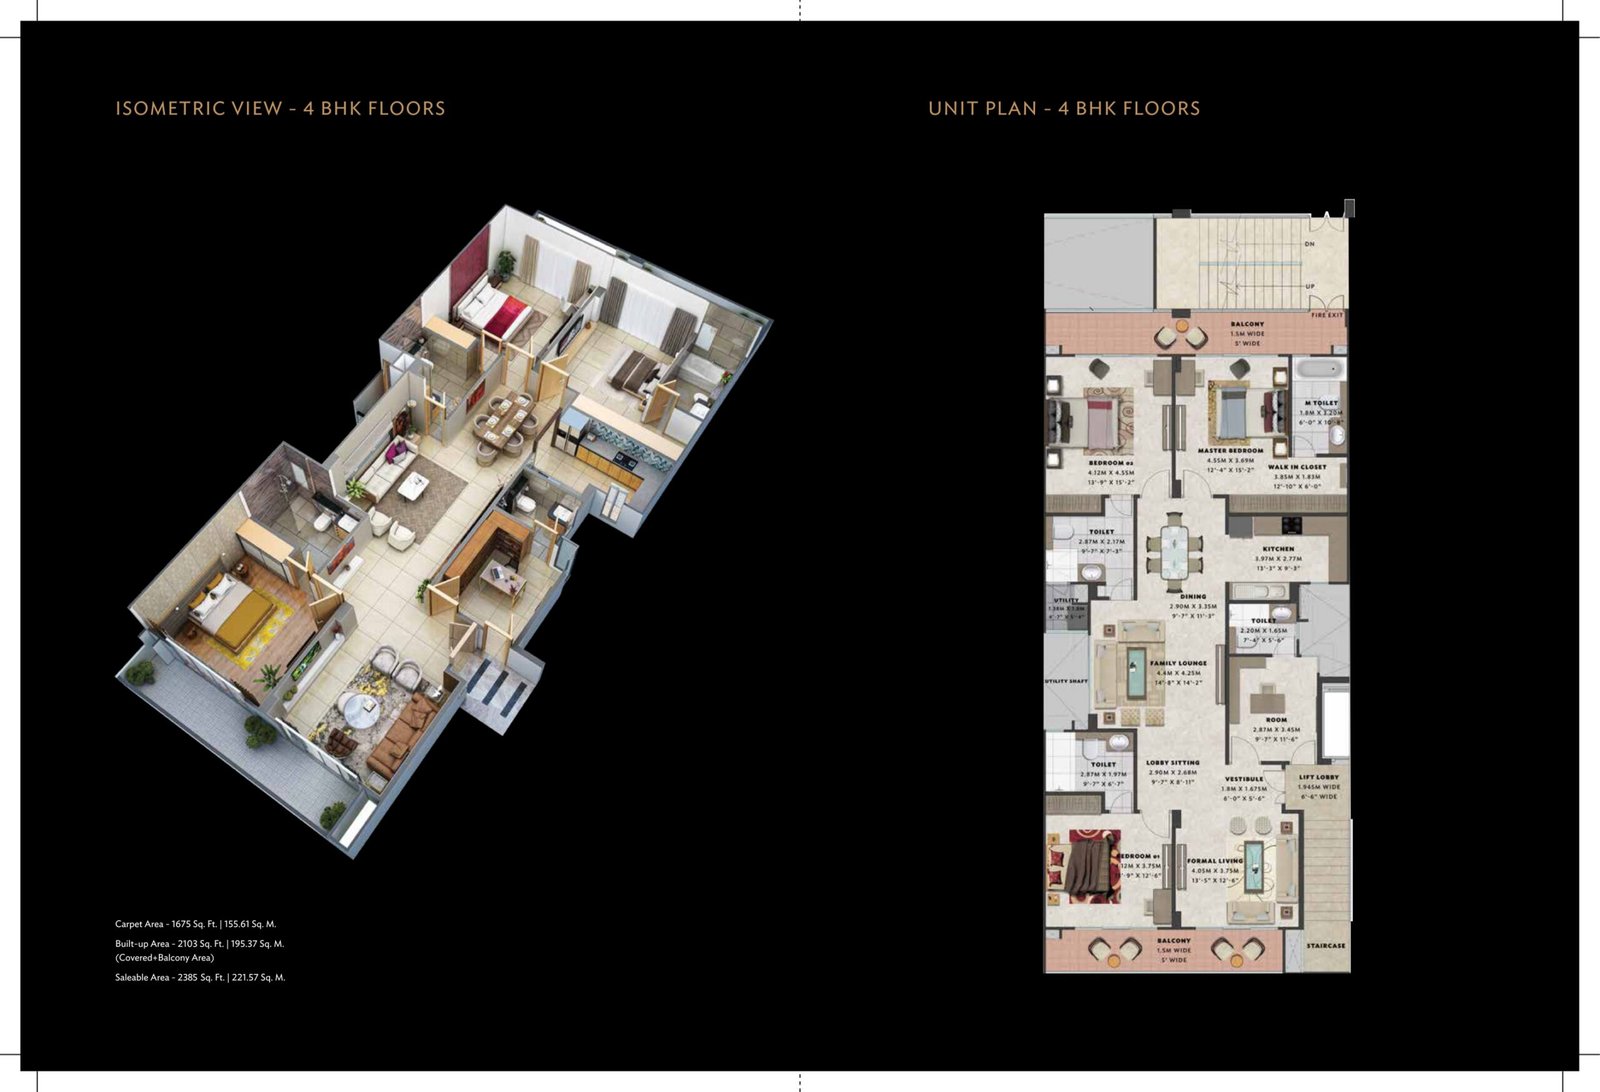
4 BHK Floors
Sky Villa
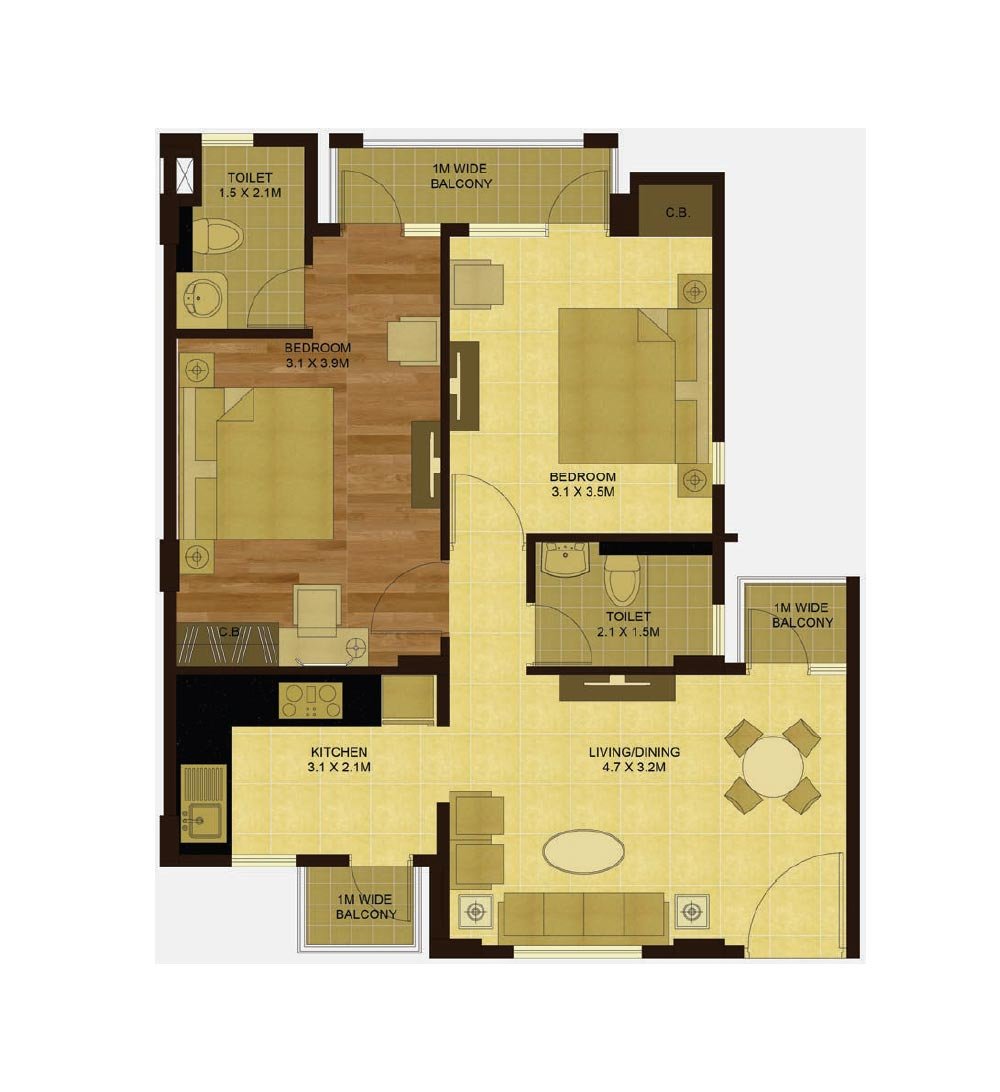
2 BHK Unit Plan
- Carpet Area : 54.3 Sq. m.
- Balcony Area: 6.31 sq.m
- (1 sq.m.=10.764 sq.ft.)
- Balcony 1 = 1.0 m Wide
- Balcony 2 = 1.0 m Wide
- Balcony 3 = 1.0 m Wide
- Bedroom-1 = 3.1 X 3.9 m
- Bedroom-2 = 3.1 X 3.5 m
- Kitchen = 3.1 X 2.1 m
- Drawing/ Dining = 4.7 X 3.2 m
- Toilet-1 = 2.1 X 1.5 m
- Toilet-2 = 1.5 X 2.1 m
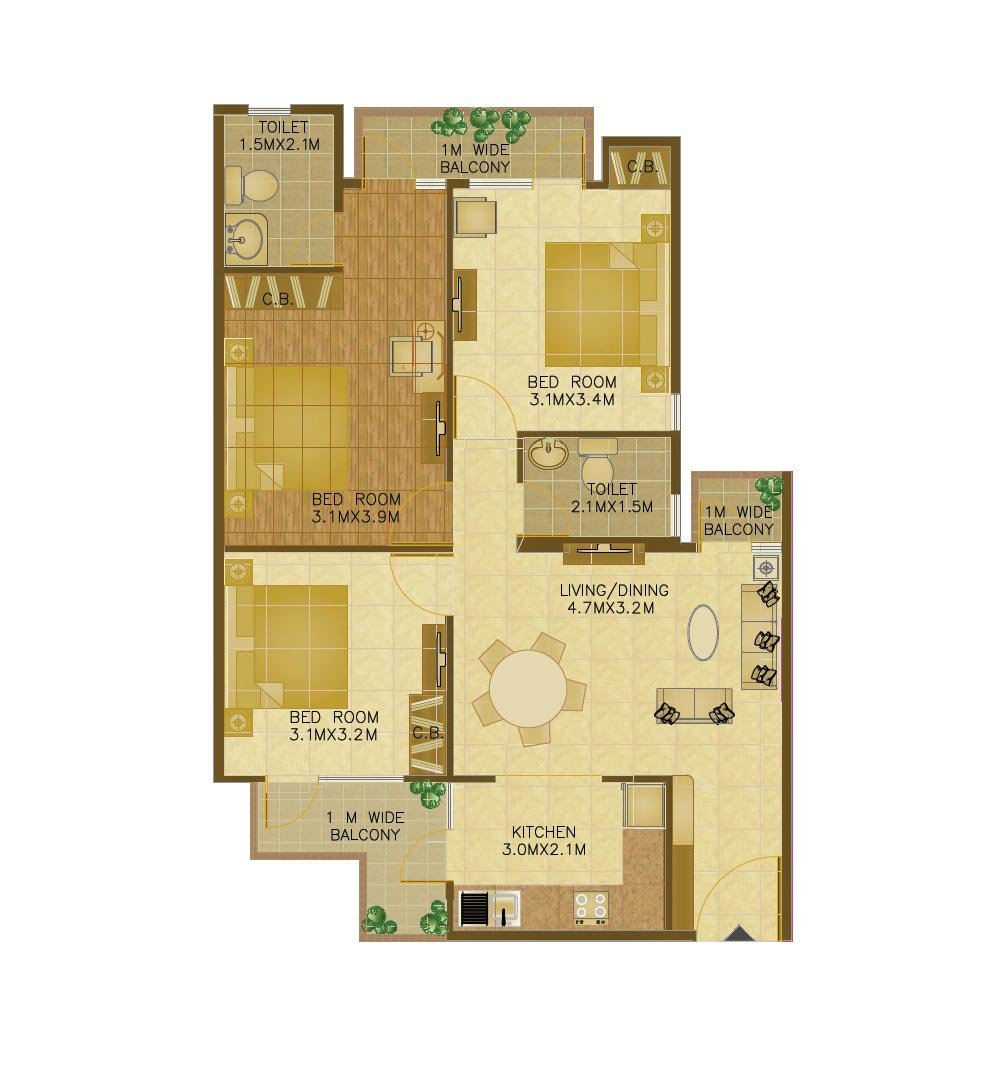
3 BHK Unit Plan
- Carpet Area: 67.76 sq.m.
- Balcony Area: 8.84 sq.m
- (1 sq.m.=10.764 sq.ft.)
- Balcony 1 = 1.0 m Wide
- Balcony 2 = 1.0 m Wide
- Balcony 3 = 1.0 m Wide
- Bedroom-1 = 3.1 X 3.2 m
- Bedroom-2 = 3.1 X 3.9 m
- Bedroom-3 = 3.1 X 3.4 m
- Kitchen = 3.0 X 2.1 m
- Drawing/ Dining = 4.7 X 3.2 m
- Toilet-1 = 2.1 X 1.5 m
- Toilet-2 = 1.5 X 2.1 m
GALLERY
4BHK Floors

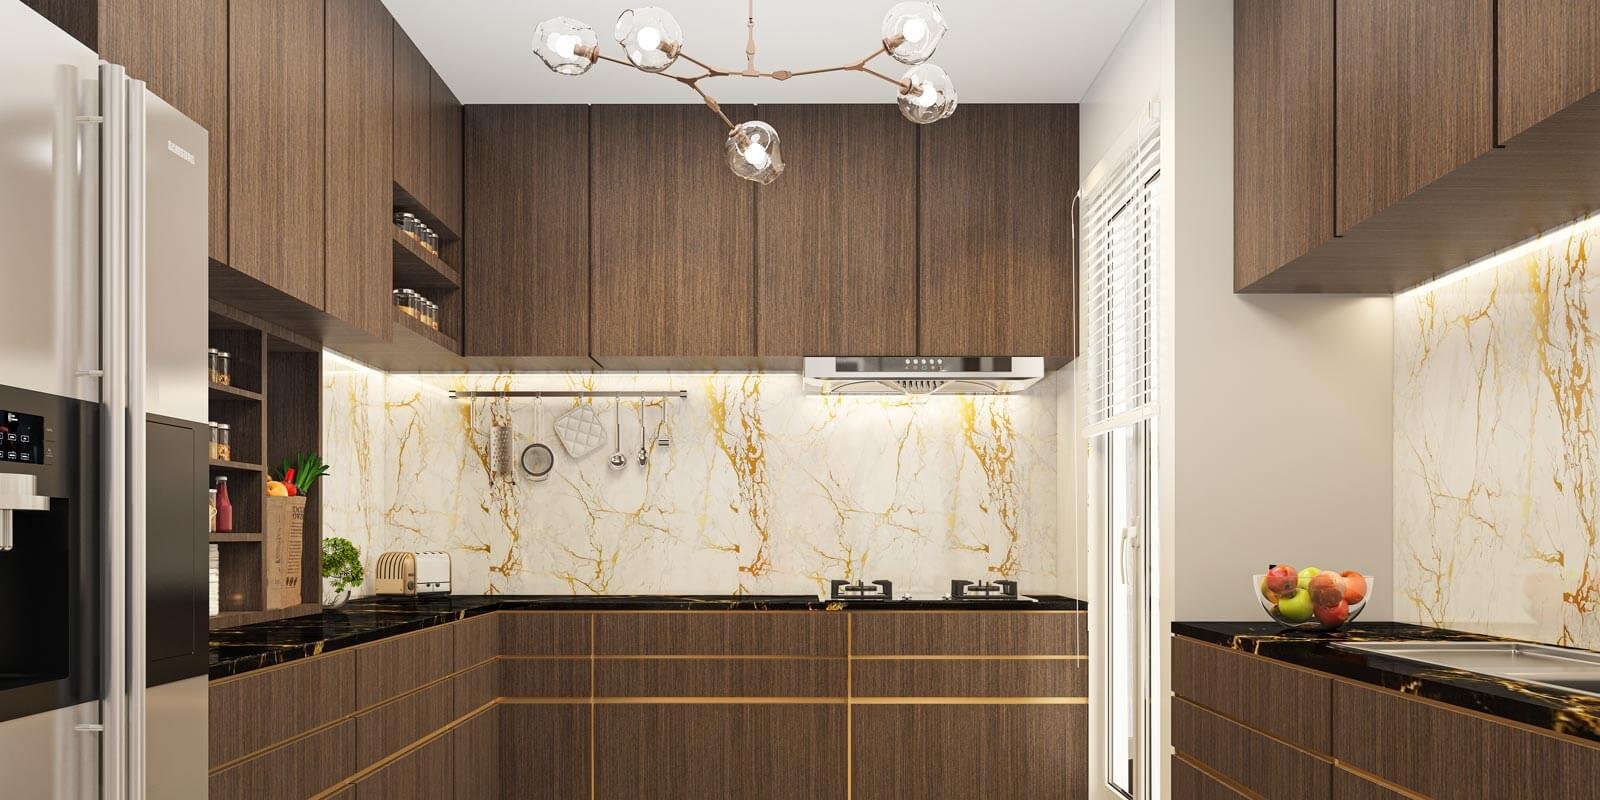
Modular Kitchen

Washroom

Drawing Room

Family Lounge & Dining Area

Master Bedroom
5BHK SkyVilla

Washroom

Bedroom

Master Bedroom

Family Room

Multipurpose Room

Living Room

Modular Kitchen
PROJECT WALKTHROUGH