
The Eden Life
| Unit Type | Unit Size | Price Range |
|---|---|---|
| 3 BHK | 1774 Sqft & 1750 Sqft | Starting from ₹1.40 Cr* + other charges |
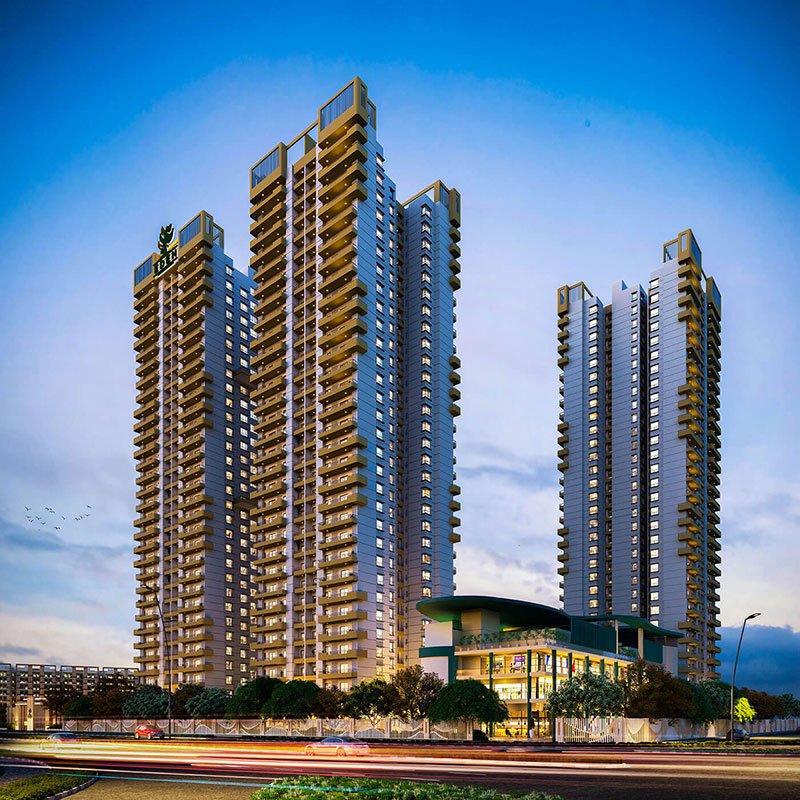
Wave Eden Park is a newly launched ultra premium residential project located in Wave City, Ghaziabad, along the busiest NH24. Developed by the trusted Wave Group, the leaders in Real Estate, this premium community spans 7 acres and offers a modern, luxurious lifestyle for homeowners. If you are searching for a well-designed, well decorated, and peaceful home close to essential services, Wave Eden Park is a great choice.
Spacious Homes for Comfortable Living
Wave Eden Park offers 3 BHK apartments crafted with luxury, precision and care. These homes are designed to maximize comfort, natural light, and space for your family. The apartment sizes range from 1750 sq. ft. to 1774 sq. ft., giving you ample room to create beautiful memories.
Here are the details of the units available:

- 3 BHK Type 3: Super area of 1774 sq. ft., starting at ₹1.41 Cr.

- 3 BHK Type 4: Super area of 1750 sq. ft., starting at ₹1.40 Cr.
Fill Details to download brochure
PROJECT AMENITIES
Club House
Yoga Room
Multipurpose Hall
Kids Play Area
Gym
Jio Fiber Connectivity
Restaurant
Indoor Game Area


SPECIFICATIONS
Common Area
Lift Lobby Flooring: Indian Granite
Lift Fascia Cladding: Indian Granite
Staircase Tread and Risers:Indian Granite
Staircase Railing: MS Railing
Lift lobby and Staircase, Wall and Ceiling Finishes: POP Punning with Acrylic Emulsion Paint
Stilt Floor Finish: Tremix flooring
Stilt Wall finish: Acrylic Emulsion
Stilt Ceiling Finish: Acrylic Emulsion
Stilt Reception Area and Security Area: Granite Flooring, Wall and Ceiling Finish with Acrylic Emulsion
Living / Dining
Wall: POP Punning with Acrylic Emulsion Paint
Floor:Vitrified Tile
Skirting:100 mm Skirting matching with the Floor Tile
Ceiling:POP Punning with Acrylic Emulsion Paint
Internal Door: Factory Made Laminated Flush Door with Frame
Internal Door Hardware Fittings:Mortise Lever Handle, Cylindrical Lock and other standard Door Fittings (*Dorset or equivalent)
Main Door:Factory made Laminated Flush Door with Frame.
Main Door Hardware Fittings: Mortise Lever handle , Cylindrical Lock and other standard Door Fittings (*Dorset or equivalent),Video Door Phone (*Alba or equivalent)
External Door/Window: UPVC Glazed Door /Window
Other Bedrooms
Wall: POP Punning with Acrylic Emulsion Paint
Skirting:100 mm Skirting matching with the Floor Tile
Floor:Vitrified Tile
Ceiling:POP Punning with Acrylic Emulsion Paint
Internal Door:Factory Made Laminated Flush Door with Frame.
Internal Door Hardware Fittings:Mortise Lever Handle, Cylindrical Lock and other standard Door Fittings (*Dorset or equivalent)
External Door/Window:UPVC Glazed Door /Window
Air Conditioning: Split AC-3 Star standard make
Wardrobe: Wardrobe with Prelaminated PB and Hettich or equivalent Hardware Fitting
Ceiling Fan: Havells or equivalent
Electrical Points: Modular Electrical Fittings ,Crabtree or equivalent
Balcony
Flooring: Anti Skid ceramic Tile
Railing:Railing as /design
Wall:Exterior Grade Paint
Ceiling:Exterior Grade paint
Master Bedroom
Wall: POP Punning with Acrylic Emulsion Paint
Skirting:100 mm Skirting matching with the Floor Tile
Floor:Vitrified Tile
Ceiling:POP Punning with Acrylic Emulsion Paint
Internal Door:Factory Made Laminated Flush Door with Frame.
Internal Door Hardware Fittings:Mortise Lever Handle, Cylindrical Lock and other standard Door Fittings (*Dorset or equivalent)
External Door/Window:UPVC Glazed Door /Window
Air Conditioning: Split AC-3 Star standard make
Wardrobe: Wardrobe with Prelaminated PB and Hettich or equivalent Hardware Fitting
Ceiling Fan: Havells or equivalent
Electrical Points: Modular Electrical Fittings ,Crabtree or equivalent
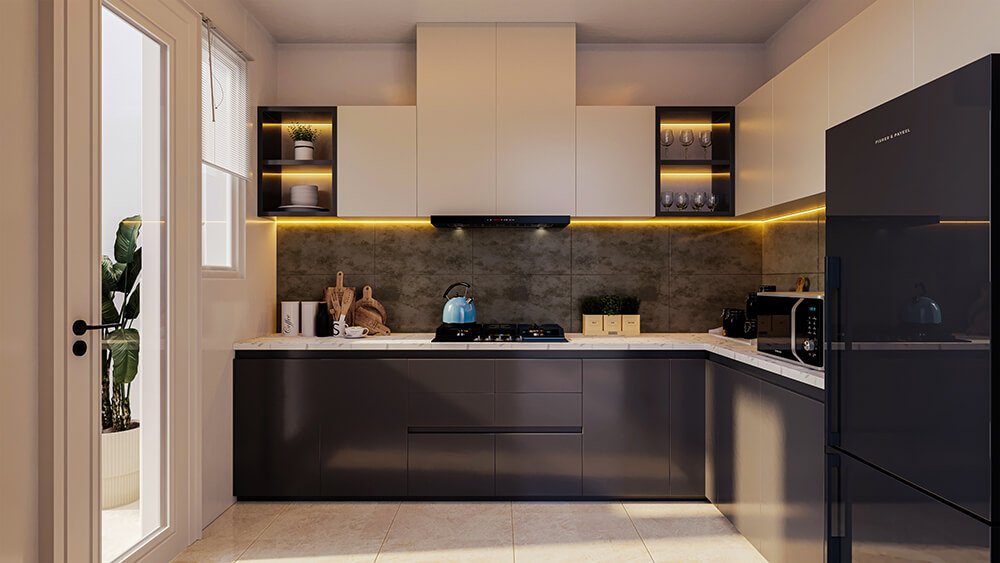
Kitchen
Wall: Ceramic tile Up to 2′ from counter top +POP Punning with Acrylic Emulsion Paint on Remaining Wall
Floor:Vitrified Tile
Skirting:100 mm Skirting matching with the Floor Tile
Ceiling:POP Punning with Acrylic Emulsion Paint
External Door/Window:UPVC Glazed Door /Window
Counter Top:Indian Granite Fixed on Modular Frame
Modular Kitchen: Modular Kitchen with Prelaminated PB and Hettich or equivalent hardware fitting
Sink with Bowl & Drain Board:Nirala or equivalent
CP Fittings:Grohe or Equivalent
Exhaust fan- 250mm: Havells or equivalent
Electrical Points:Modular electrical fittings , Crabtree Or equivalent
Exterior Finish
All balcony and parapet Cill:Indian Granite
Exterior Wall:Exterior Grade Paint
UNIT PLANS







PROJECT WALKTHROUGH
